

Design Consultancy
Space Planning
Bespoke 2D blueprints, walkthrough zoning, and furniture layout optimizations by Global Interior Studio, Koramangala. Crafted for luxury and daily utility.
Design Consultancy
The Foundation of Great Interior Design
Before selecting colors and finishes, a room must function well. Space planning maps out walkways, door swings, and furniture sizes to create a natural layout flow.
We analyze structural columns, natural window light angles, and power points to optimize zoning. We provide detailed 2D furniture layouts and 3D mockups so you can visualize the scale before construction begins.
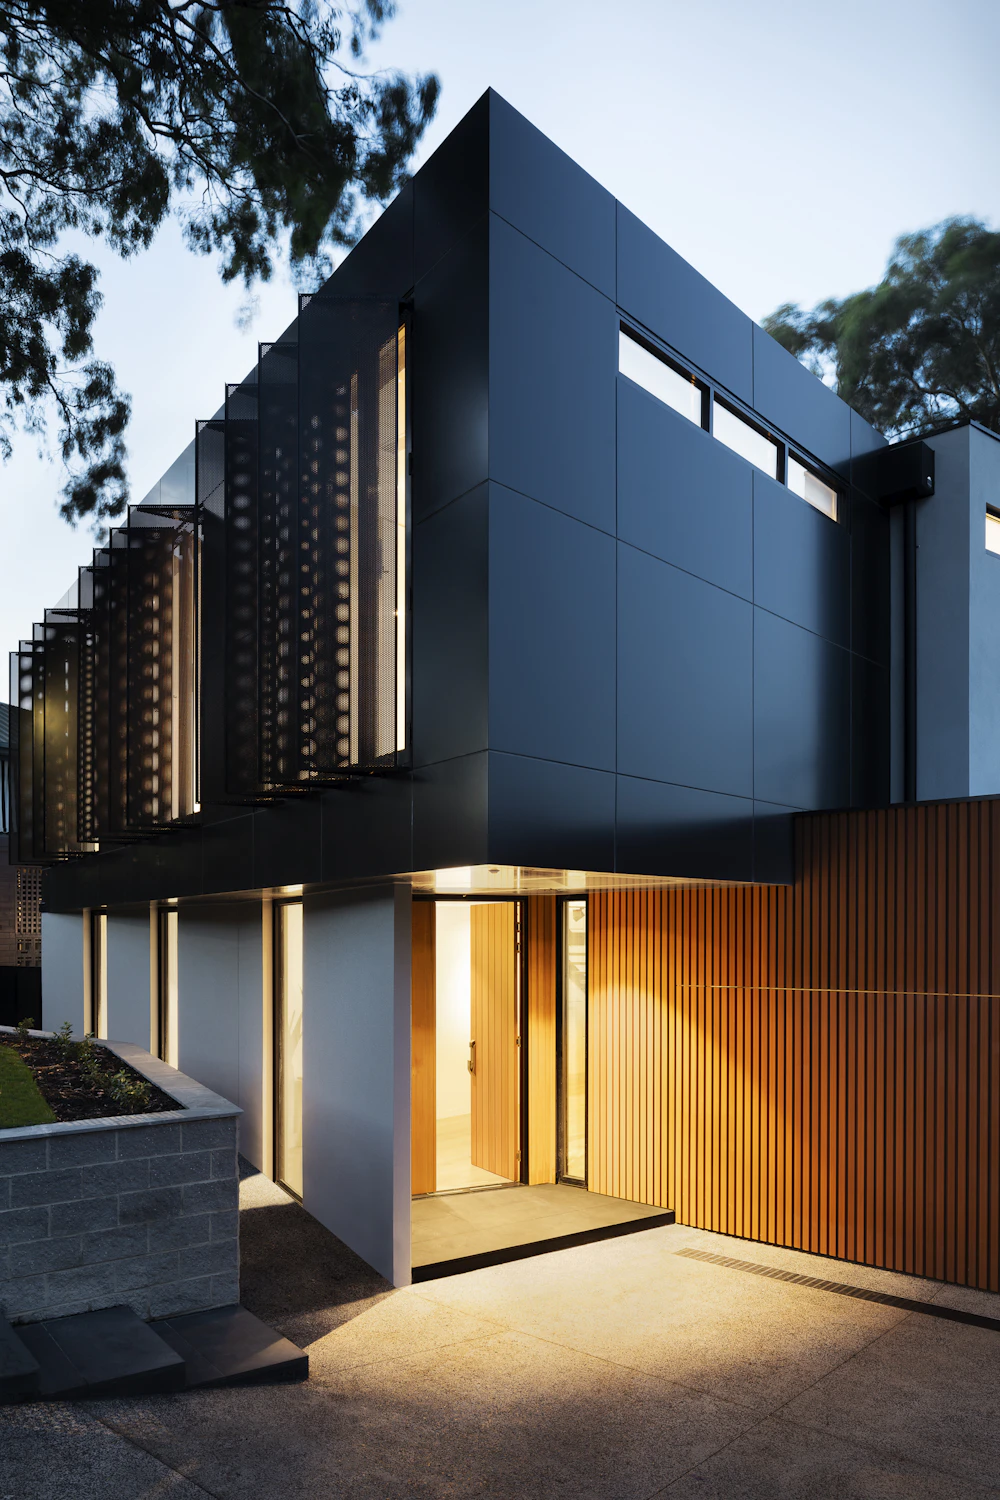

Ergonomic Layouts & Natural Light Flow
Why Choose Our Solutions
-
Clear Walkways
We ensure all walkways maintain a comfortable width for easy movement.
-
Optimized Natural Light
We place seating and workspaces to make the best use of window light.
-
Flexible Furniture Layouts
Zoning plans that allow you to rearrange seating layouts as your family's needs change.
The Journey
Our Design & Execution Process
We ensure a smooth, worry-free process from initial sketch to final walkthrough.
Detailed Site Survey
We measure wall dimensions, ceiling heights, door clearances, and beam drops.

Multiple 2D Layout Options
We design 2 to 3 layout options for furniture placement and movement flow.

3D Massing & Scale Study
We build digital 3D models with block furniture to check height balances.

Final Blueprint Handover
Deliver detailed electrical, plumbing, wall, and flooring plans for construction.
Common Queries
Service FAQ
Common questions answered about our space planning processes and warranties.
Can you help optimize layouts for small apartments?
Yes, we specialize in space-saving layouts, using multi-functional furniture, sliding doors, and mirrors to make spaces feel larger.
What details are included in your space planning blueprints?
Our packages include furniture layout plans, electrical outlet schedules, lighting positions, and structural reference elevations.
Is space planning available as a standalone service?
Yes, you can hire us for space planning and zoning consultations before starting construction with other vendors.